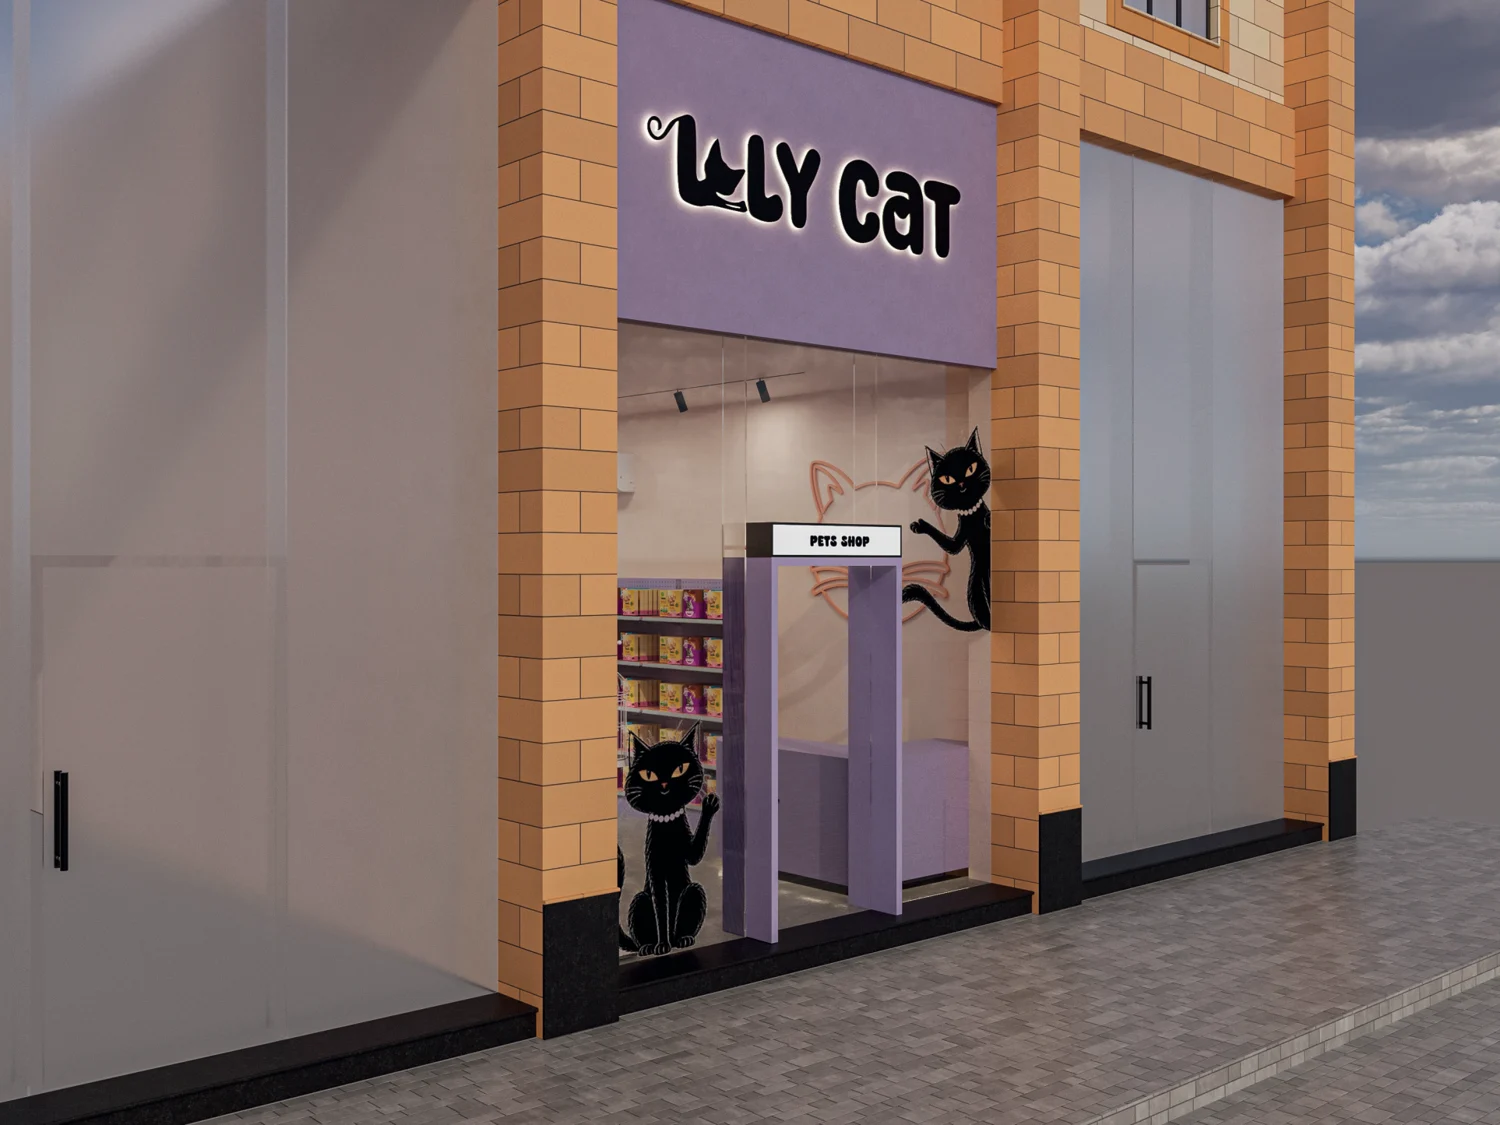
01 / ENTRANCE & FACADE
 Download PDF ↗
CONSTRUCTIVE METHOD / COMMERCIAL PROPOSAL
LOLYCAT · REV 03 · 08 NOV 2026
A coordinated refurbishment proposal: enabling works, skilled labour, steel support, services, finishes and handover.
01 / PROJECT SCOPE
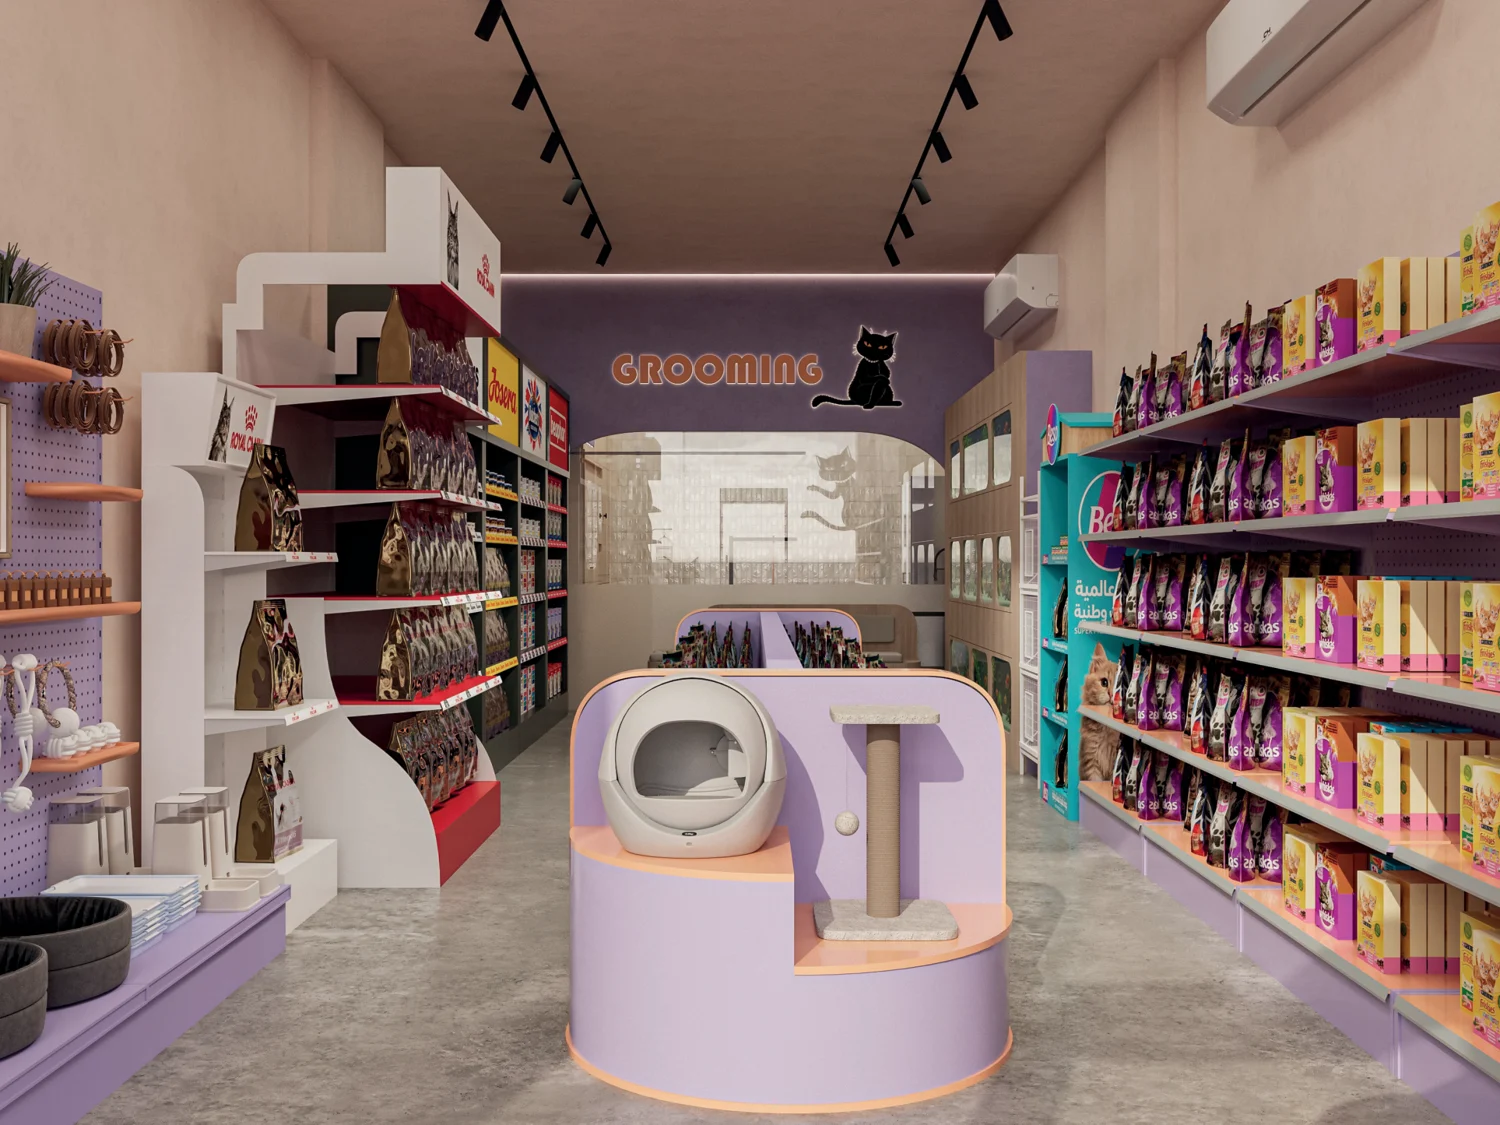
Start with a location in the supplied design. Each view connects to the work we have allowed for, with dimensions and original BOQ references.
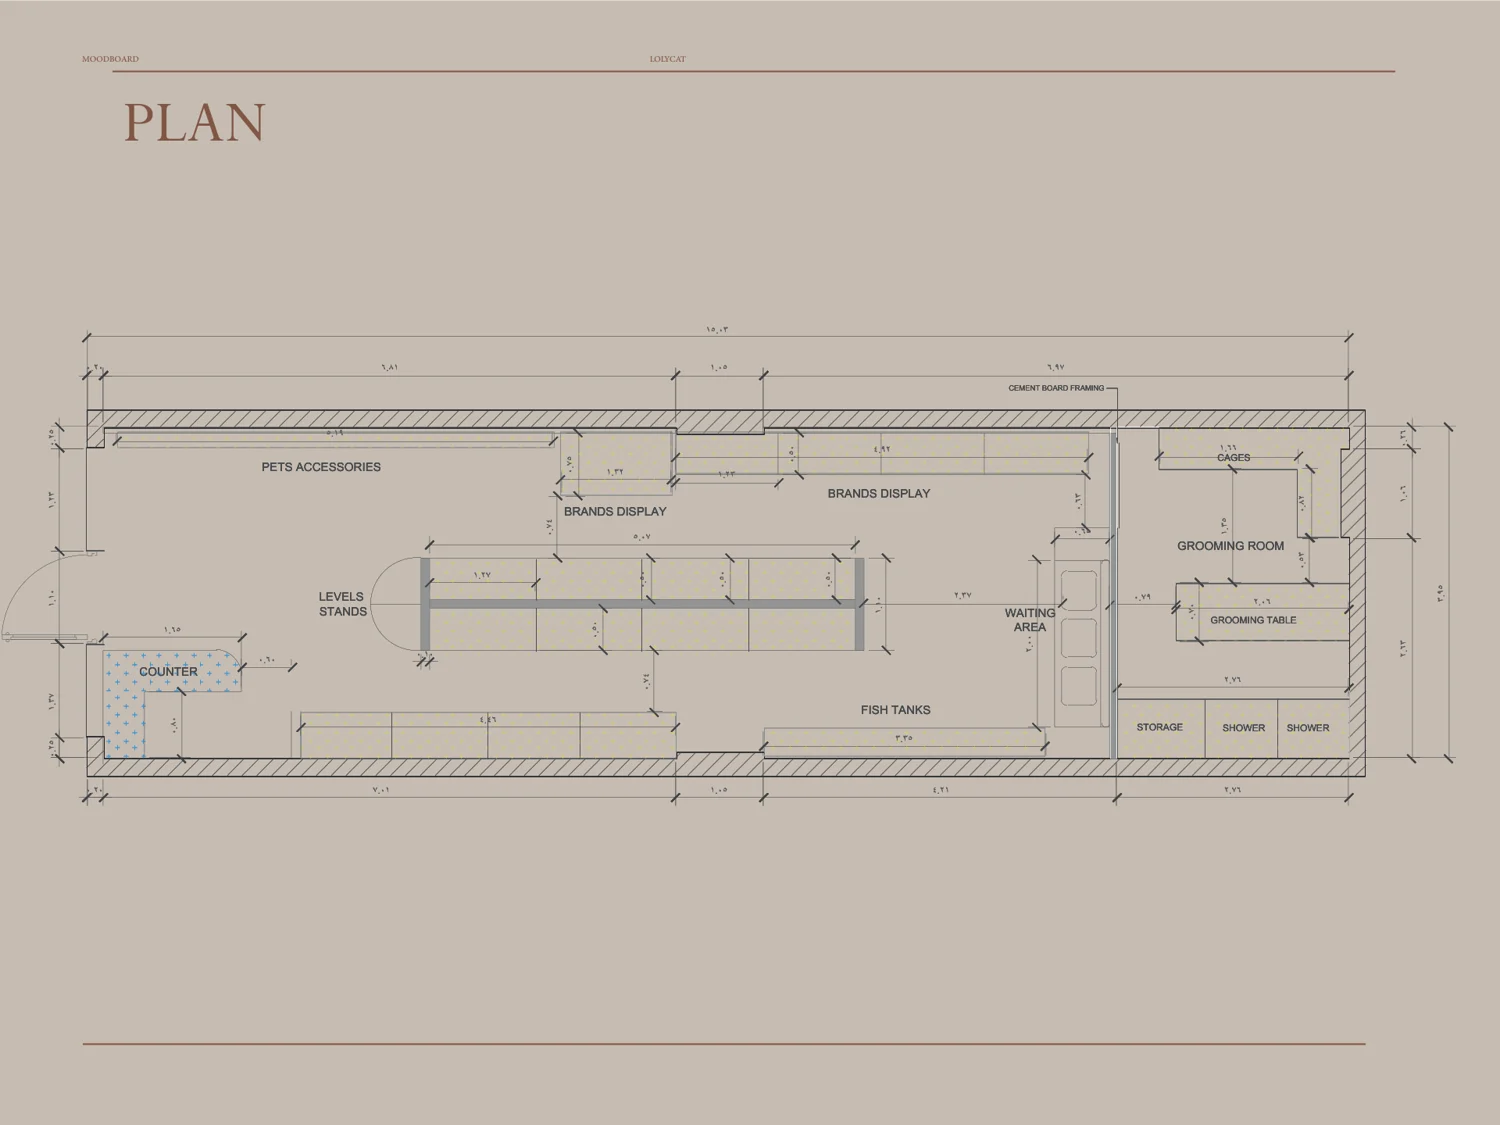
Select a numbered marker. Marker locations are indicative navigation aids, not setting-out coordinates.
02 / DESIGN AND SPECIFICATIONS
Client-supplied 3D views show design intent. The schedule below defines the actual scope included in the budget.
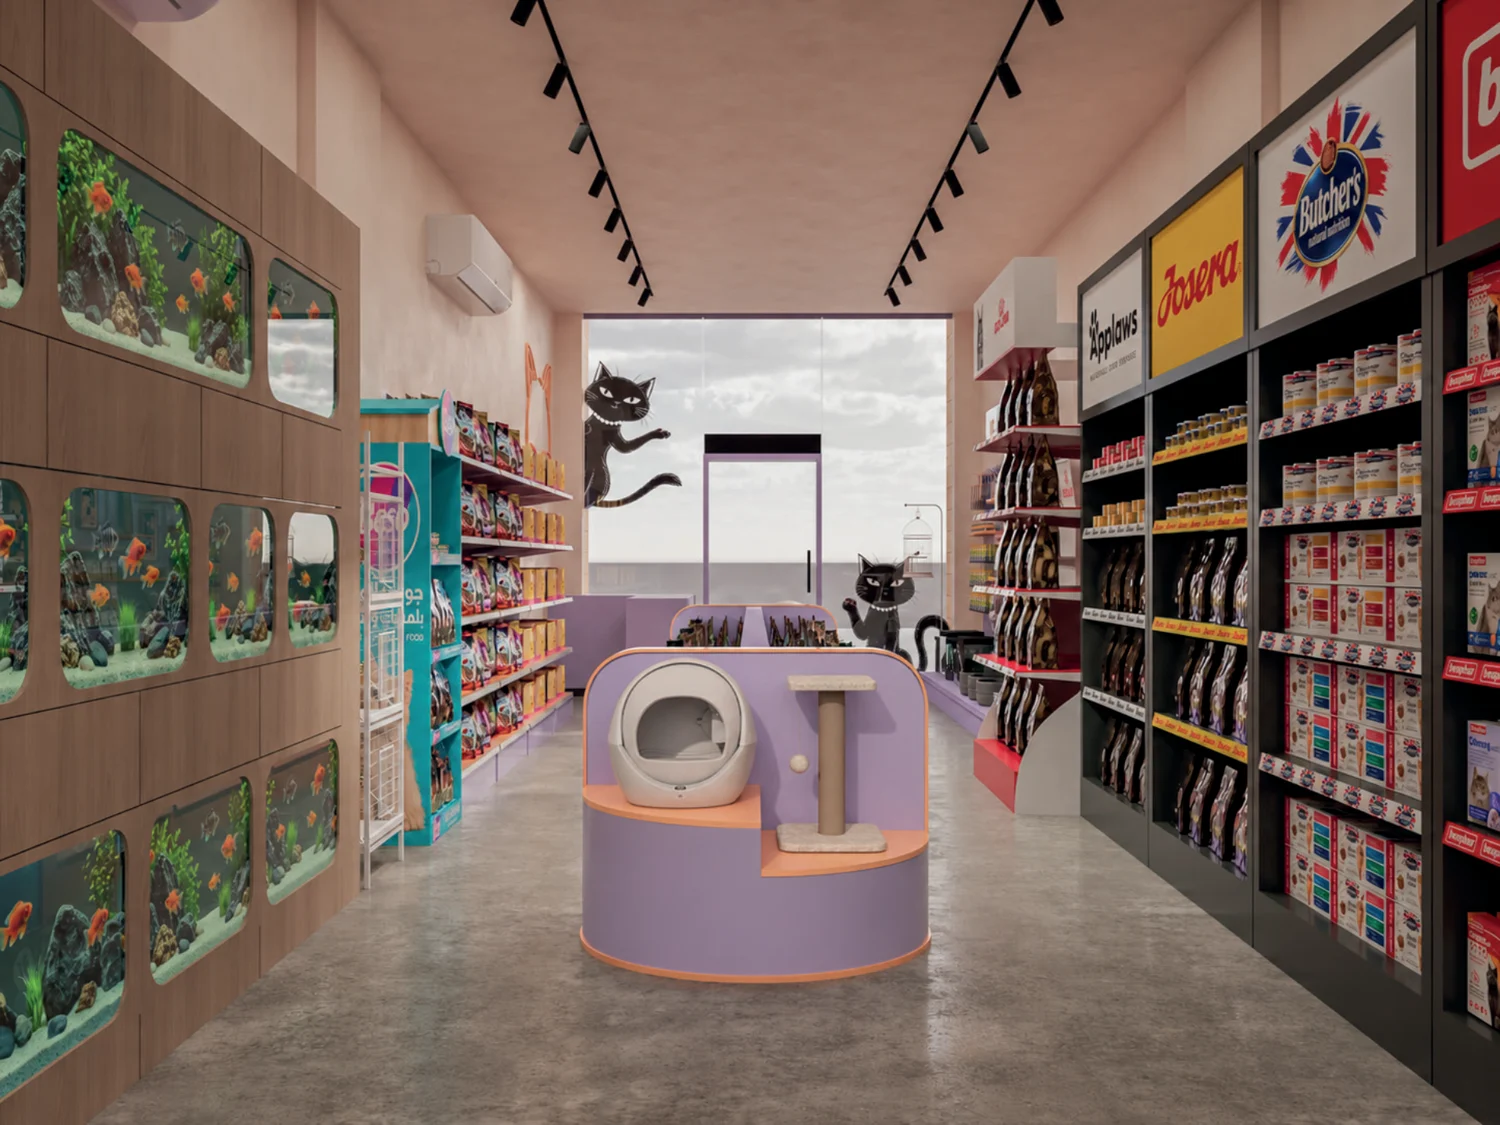
Painted MDF or wood, with the proposed colour scheme and black metal skirting where specified.
Simplified envelope only · BOQ dimensions · not a fabrication drawing
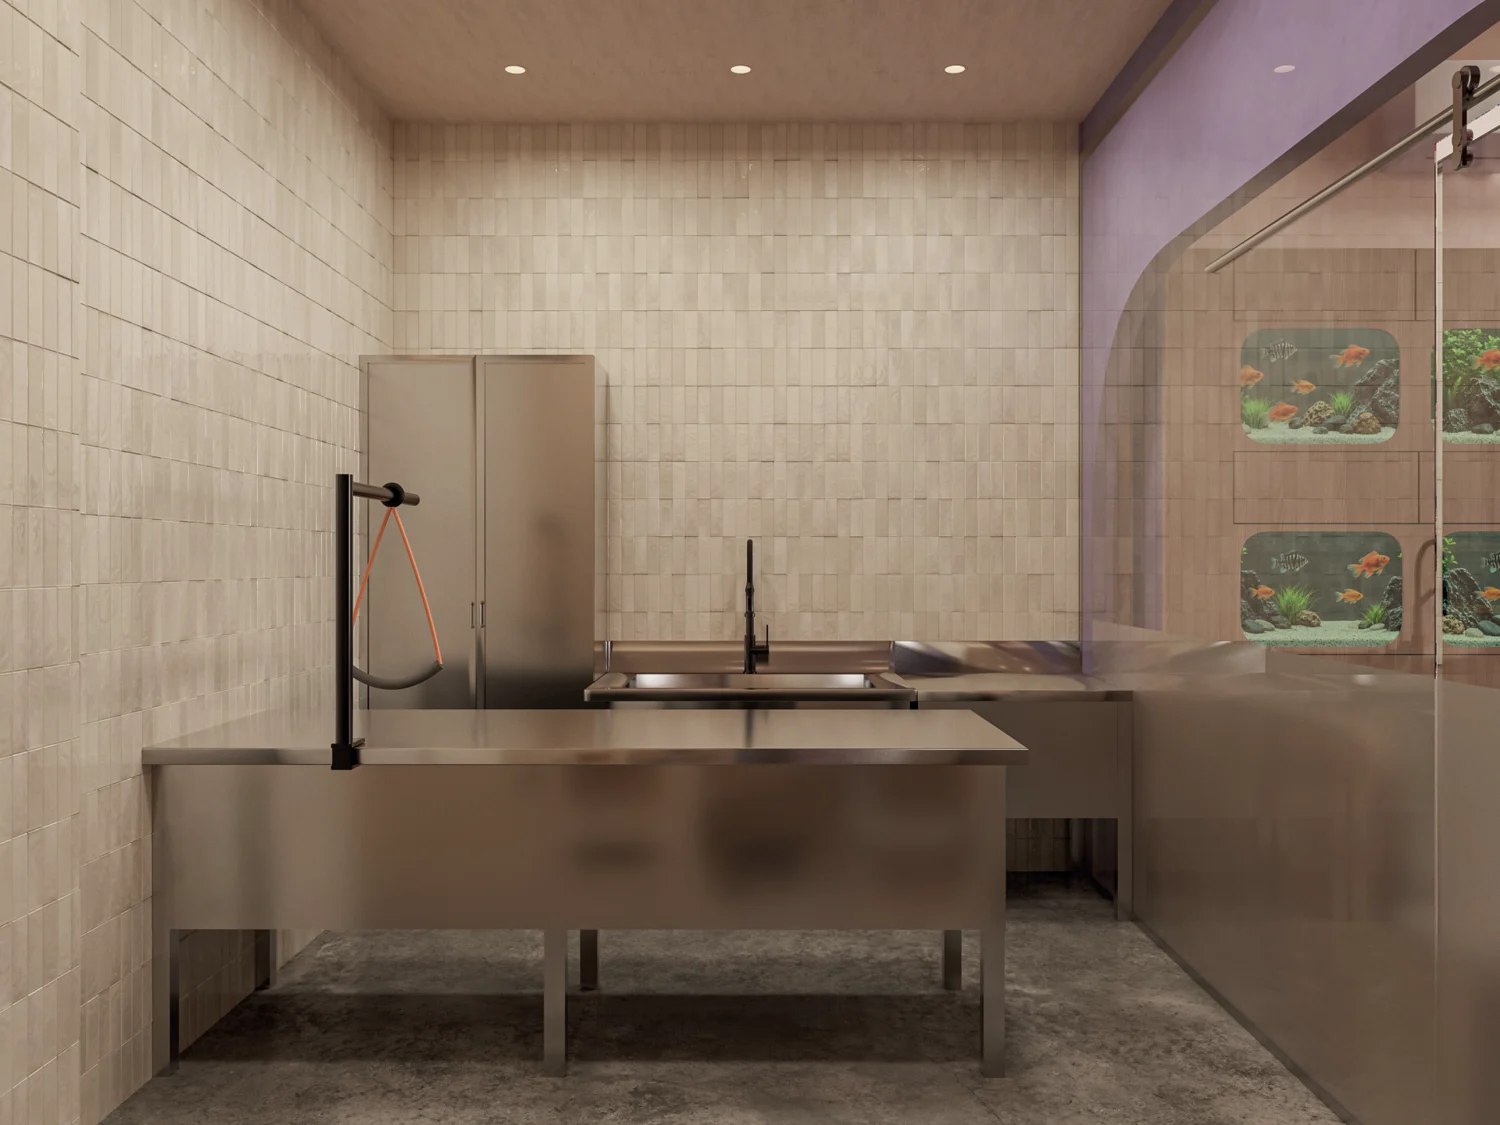
Separate fabrication allowances for the grooming table, storage cabinet, and sink with drainer. Service relocation and final connections are separately allowed under H.01-H.04.
*The source contains conflicting table dimensions. Final size, steel grade and gauge require confirmation.
REVISED SCOPE / COMPLETE CEILING PACKAGE
Ceiling scope: primary steel and tubes, secondary framing and boards, joint treatment, paint and access equipment. Each work item is priced separately.
03 / THE PRICED SCHEDULE
Original BOQ references are retained. Open any item for its design context, dimensions, pricing basis and an item-specific enquiry.
| Reference | Work description | Quantity | Unit rate SAR | Amount SAR | Details |
|---|
* Assumed quantity. PS = provisional sum for unmeasured work, reconciled against an agreed scope before instruction; unused allowance is credited. Dimension-only assemblies use one set. E.01 assumes 20 m combined track. No duplicated material, labour or making-good charges. Prices exclude VAT.
04 / INVESTMENT OVERVIEW
Work-package share of the pre-tax budget. Labour is included in the defined trade rates; additional service relocation and enabling scope is separately identified.
Subject to quantities, specifications, site conditions and final commercial approval.
05 / EXECUTION PROGRAMME
Proposed execution period: 40 working days. Final dates and work calendar are subject to site handover, approvals and confirmed procurement periods.
Expand each phase below for its predecessor and inspection gate.
PAYMENT SCHEDULE
CONTRACT CONDITIONS
The following conditions define the scope, approvals, variations, payments and handover requirements.
06 / COMPANY & BANKING DETAILS
Constructive Method
مؤسسة كونستراكتيف ميثود
Unified national number 7037471393
مؤسسة خالد عبدالحميد بن حمد السيد للتجارة
The beneficiary name remains as registered with the bank pending update. Use the full beneficiary name shown above.